Showing posts with label Streetlevel. Show all posts

Thursday, May 3, 2012

Two of the most interesting top building facades on the Dundas St west strip in the Junction


With many of the buildings sat in the strip having their bay or oriel windows removed. Extensive renos that remove the fabric of the original building. Removing social culture that has come into being over the decades associated with built form, its great to see these two buildings and their owners celebrating, their buildings unique fabric.


Tuesday, March 27, 2012

Good save of beautiful oriel window building front by building owner


This building housing Scandinavia and I hear now Japanese furniture and designer maker objects has won a coup with its present owners. After an extended period fronted with scaffolding, now removed the wonderfully designed front outcrop is still there.

This architectural feature on this building has long been a prize in the facade treatments of the Junction.

Great to see it remain.

Mjölk (Milk) pure, honest, and essential. Mjölk represents designers from ... Located in the Junction neighborhood of Toronto. Mjölk. 2959 Dundas St W; Toronto Canada. 416-551-9853 ...


Location:The Queensway,Toronto,Canada

Friday, March 9, 2012

Surprisingly Dundas St West has some dead use retail stores still.

Retail locations used as closed offices create rather odd and street face ugliness for the bright retail environment Dundas St. West is becoming.

As the lessor retail businesses occupying Dundas West retail spaces leave to be replaced by new exciting places the same hopefully will happen to these closed offices.

20120309-090153.jpg

Sunday, March 4, 2012

Eclectic furniture store on Annette St. Has high polish

572 Annette St. Is the location of a well laid and interestingly stocked store.

This area of Annette is quickly becoming home to lifestyle goods stores that are outshining stores on the main aerial strips such as Dundas St w. and Bloor St. W.

20120304-093140.jpg

20120304-093151.jpg

Monday, October 10, 2011

WTJHS meeting Historical Walking Tour: Sunday, October 23 2:00 to 4:00 p.m.


and

Historical Walking Tour: Sunday, October 23 2:00 to 4:00 p.m.
Tickling the Keys: the Heintzman Piano Company. One of the world’s most famous piano manufacturers was based in the Junction. Follow in the footsteps of the Heintzman family and company employees during this two-hour guided walking tour led by members of the West Toronto Junction Historical Society.
Starts at Annette Street Public Library at 2:00 p.m.Tickets $20.
For Heintzman tour tickets, call 416-763-3161or e-mail: junctionhistorical@gmail.com
Tickets are also available from:
Annette Street Public Library, 145 Annette Street
Ice Cream Junction, 3103 Dundas Street West
Pandemonium, 2862 Dundas Street West
Wise Daughters Craft Market, 3079B Dundas Street West

Monday, September 26, 2011

What can come out of west Toronto in design...Burton Kramer


Granted this author can get very excited about a new art book that even has a sprinkle of content regarding situationist art theory, and quite  jumpy at a design book  usually going thought 5 new ones a day.

So when this book showed up  on a post on grain edit, knowing this firms west Toronto location and great history happy times were here.

You seen the work regularly the... CBC logo 

Burton Kramer Identities is an important and comprehensive book on the work of a leading Canadian designer, educator and painter, who practiced for over 50 years.

Kramer began his design career in the New York office of Will Burtin and went on to work at Geigy under Gottfried Honegger. In 1961, he moved to Zurich, Switzerland, as Chief Designer at the E. Halpern Agency, where he created award-winning work. In 1965, Kramer moved to Toronto to work on graphics and signage for Expo 67. In 1967, he founded Kramer Design Associates, creating identity programs for the Royal Ontario Museum, Ontario Educational Television and in 1974, his well-known logo and identity program for the Canadian Broadcasting Corporation.

His logos and corporate identity work have been published in numerous books and journals worldwide. In 1999, he received the Lifetime Achievement Award from ArtsToronto; in 2002, the Province of Ontario awarded him the Order of Ontario for his cultural contributions; and in 2003, the Ontario College of Art & Design granted him an honorary doctorate, D.Des.

Since about 2001, Kramer’s focus has shifted from design to painting. His abstract, geometry-based, lyrical, colorist paintings have been shown regularly in galleries in Europe, Mexico, Colombia, the USA and Canada.


a current design of their street furniture...


Current office of the firm is at Kramer Design Associates (KDA)
103 Dupont Street

web


Thursday, September 22, 2011

Pull out - a post from another local blog that you can sink into


Over at the http://imaginingtoronto.com/ blog this article from April of 2011 provides an insight into that area rarely given in text about Toronto.  When visiting jump down to  A brief overview: text - a bit is re-posted here.


A brief overview:

Contemporary Yorkville, a gentrified district of expensive boutiques and luxury condominiums whose spiritual epicentre is the intersection of Bloor Street and Avenue Road, owes the bulk of its literary reputation to a brief bohemian period that lasted less than a decade but has inspired at least two generations of writers eager to pay homage to the memory of a neighbourhood once known as Toronto’s very own Haight- Ashbury.

Wednesday, June 22, 2011

Design Workshop for the “Sorauren Square” Wednesday, June 29, starting at 6:30 p.m.


Help take Sorauren Park to the “next level”...

Design Workshop for the “Sorauren Square”

Wednesday, June 29, starting at 6:30 p.m.


Food and drinks provided


Help plan — and name — the new “Sorauren Square” proposed for the “dead zone” of derelict land between the Sorauren Fieldhouse and the old linseed oil factory.

At this public design workshop, we’ll look at town squares in other cities and countries, review the existing Sorauren Master Plan concepts, and get drawing!

Sorauren Square is envisioned as a place for markets, festivals, concerts, shows, events and meeting neighbours on warm summer evenings.

If you like to draw and dream, or have ideas for this new public space, please come to our Design Workshop. RSVP to dbennet@sympatico.ca so we can plan our numbers.

“Sorauren Square” Design Workshop

Wednesday, June 29

6:30 p.m. at the Sorauren Fieldhouse


50 Wabash Avenue


Light dinner and refreshments provided

Sponsored by the Wabash Building Society

http://www.soraurenpark.com


Thursday, June 16, 2011

Bikeway Network - 2011 Update 1st consideration June 23 2011


This item will be considered by Public Works and Infrastructure Committee on June 23, 2011. It will be considered by City Council on July 12, 2011, subject to the actions of the Public Works and Infrastructure Committee.


The Acting General Manager, Transportation Services, recommends that:


1.         City Council endorse the direction and implementation of the Mayor's Bike Plan comprising a 100 km network of off-street bike trails and completion of critical on-street bike lane connections where the community supports them....

and where they do not impede traffic flow.


two areas where  they are in consideration in the greater wards 11,12,13,14 and greater Junction are...


3.         City Council approve modifications to the bicycle lanes on Dupont Street at the approach to the intersection with Lansdowne Avenue, to move the beginning of bicycle lanes from a point 30 metres east of Lansdowne Avenue to a point 70 metres west of Lansdowne Avenue.


4.         City Council provide direction regarding the installation of approved bicycle lanes on Bloor Street West, from Mill Road to Beamish Drive.

full report PDF link Bikeway Network - 2011 Update.pdf


Background Information
(June 9, 2011) Report and Appendices 1 to 7 from the Acting General Manager, Transportation Services, on Bikeway Network - 2011 Update
(http://www.toronto.ca/legdocs/mmis/2011/pw/bgrd/backgroundfile-38906.pdf)


Source: Toronto City Clerk at www.toronto.ca/council via Sarah Doucette @DoucetteWard13


American retailer Target adds The Junction to its lineup


Well the Junction gets a Target - a store that can cause  more than a few of the Junction people to drive to Buffalo to shop.

This author is wondering just what effect this will have on the store-scape  in the area, will it ring up customers from the local Walmart, Futureshop and the other big box stores in the area?


Will it create a greater retail diverse store class on the local Dundas St. West strip?

One area it will definitively have development effect on in the reworking of 43 Junction Road.


Toronto location – at a site being developed by Riocan Real Estate Investment Trust at the corner of Weston and St. Clair– was announced at the real estate company’s annual general meeting Wednesday.

....other interesting stories about this development.


Why Target's Canada Move Matters link

Sizing up which REITs will win from Target’s advance


Tuesday, April 19, 2011

United Nations agency UN-HABITAT Adopts 1st Resolution on Public Spaces


Many of you who have read this blog know this author is of the opinion that Toronto as whole and in particular the greater Junction area requires more public space. Space that is not governed commercial interests, such as many main streets in the community where commercial groups have greater control.

Although many people may not see the connection of a UN agencys actions to the Junction the United Nations  agency UN-HABITAT aims this resolution at just such communities, stating "Invites Governments and local authorities to facilitate the use of public spaces of cities such as streets, parks and markets to foster social, cultural, economic and environmental convergences so that all citizens have access to public spaces in a socially just landscape and within resilient environmental condition".

In Ward 13 and 14 as well as ward 12 we have good amount of parks and parkettes. Ward 13 is one of the highest areas in the city in area devoted to parks as well as community centers.  Places to meet and base activities which would be unsuitable for parks and community centers just do not exist.


The resolution (for PDF click here) includes the following seven invitations and requests:

1. Invites Governments to formulate and implement sustainable urban development policies that promote socially just and environmentally balanced uses of urban public space in conditions of urban security and gender equity that foster urban resilience;

2. Invites Governments and local authorities to facilitate the use of public spaces of cities such as streets, parks and markets to foster social, cultural, economic and environmental convergences so that all citizens have access to public spaces in a socially just landscape and within resilient environmental conditions;

3. Invites national Governments and development partners and encourages local authorities to consider:


(a) Implementing urban environmental planning, regulation and management that promotes equilibrium between urban development and protection of natural, historic, architectural, cultural and artistic heritage, that impedes segregation and territorial exclusion, that prioritizes social production of public space and that encourages the social and creative economic function of cities and property: for that purpose, cities should adopt measures that foster integration and equity with quality urban public spaces that respect environmentally friendly processes;

(b) Integrating the theme of urban safety for all citizens, especially for women, girls and other vulnerable groups, as an attribute of the public space, taking into account gender and age considerations in the laws regulating the use of public space;

4. Requests the Executive Director through the medium-term strategic and institutional plan to advance the agenda on place-making and public spaces in a specific way that will consolidate local and international approaches to creating inclusive cities, enhance the knowledge of partners of the United Nations Human Settlements Programme and local authorities of place-making, public spaces and the quality of urban life and facilitate and implement exchange, cooperation and research between partners working in this field;

5. Also requests the Executive Director, in collaboration with Habitat Agenda partners, to develop a policy approach on the role that place-making can play in meeting the challenges of our rapidly urbanizing world, to disseminate that policy and its results widely and to develop a plan for ensuring its application internationally;

6. Further requests the Executive Director to assist in coordinating partners of the United Nations Human Settlements Programme in disseminating knowledge to existing sustainable urban development processes at all governmental levels;

7. Requests the Executive Director to report to the Governing Council on operating paragraphs calling for action by the Executive Director, at its twenty-fourth session, on progress made in the implementation of the present resolution.


Sunday, October 17, 2010

Post Victorian rear


Just look what can done with similar types of housing buildings that bare common in the Junction.

An addition type that really builds out and creates wonderful living space.

...and does not attack the historic fabric of the building.

The above image is in Italy


- Posted using BlogPress from
iPad

Sunday, May 9, 2010

Our police station is leaving... can this happen?

Toronto Police Division 11  is relocating, and the city owed building will be empty.  This building would make a wonderful mixed use centre for the community.

And just to let everyone know this can happen, here is the story of an old Parkdale police station that has become a mixed use centre for the that community.

Although this author believes the community can ,manage and run a centre without the assistance of the Parks department or Artscape, not that those are not fine groups, it's just the Junction is the Junction.

During doors open you can visit this centre


From the doors open site


1313 Queen St. West was constructed in 1931 as City of Toronto Police Station Division 6 . It remained a police station until the early 1960's . It then became emergency housing with the city of Toronto for about 14 years . The building then became a Metro property until it was turned over to Artscape for a 20 year lease at $1 /year . This came about with the support of the community and many individuals with the vision that the building would become a community venue for organizations and also house 9 live /work artist studios managed by Artscape . Today the building is full of activity and artists are now living in the original stable house.

Event information:
Learn the history of this former Police Station. Exhibition curated by Christopher Hume which displays works by Toronto artists inspired by local architecture.


Photography permitted: No tripod: NoFilming permitted: No tripod: No


Getting there: Click here for map.

TTC (nearest station) Lansdowne /Dufferin & Bus to Queen St. W Bus/streetcar: Brock Street

Saturday, May 8, 2010


from the artists website,

This project is an attempt to break through the silence in our community about the fact that Canada is at war and to create a multi vocal dialogue about what we are thinking and feeling about being at war. What do we know about the war, how does it impact us emotionally and psychically? This project is for us to hear each other, to admit collectively that the war is meaningful to us.

This is a project to find out about what people in the Junction are thinking and feeling about the war in Afghanistan and about other wars that may concern you. The audio recorded today will be worked into an outdoor audio installation here in the Junction some time in the coming months.

Saturday, May 1, 2010

Life expressed in a public streetscape

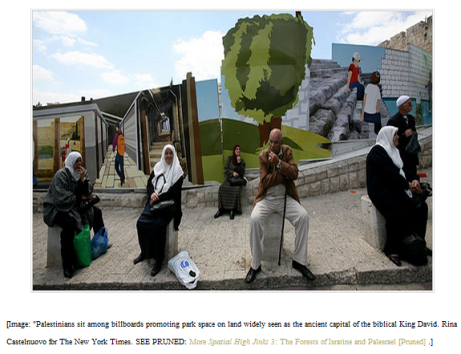
[caption id="attachment_6621" align="aligncenter" width="462" caption="Palestinians sit among billboards"][/caption]

I really like the idea of public billboards, these in Palestine are truly wonderful - note billboards there does not meaning advertising, but a form outdoor art.

Would like to see this in the Junction - note the canopy of the tree expressed above the main painted structure - providing a great  link to the sky.

Tuesday, March 23, 2010

Tree loss in the Junction - Runnymede Heathcare Centre

[caption id="attachment_6231" align="aligncenter" width="490" caption="Runnymede Heathcare Centre - Tree cutting March 21 2010"]Runnymede Heathcare Centre - Tree cutting March 21 2010[/caption]

A large tree on Fisken Ave in front of the nearly complete Runnymede Heathcare Centre was removed on Monday.  The tree appeared to be in good shape and was protected during the construction of the new centre.  So why cut it down now?

The neighbours around the site have been frustrated at the lack of communication from the centre and I'm sure there're not going to appreciate this either.

post by Martin L
. co-chair of the Junction Residents Association

Monday, March 22, 2010

West End Food Co-op Info Session

1zdusmc

West End Food Co-op Info Session

WEFC is hosting information sessions for those interested in becoming co-op members, investors, supporters & learning more. The meetings will include:

* Public Education Sessions: learn about the co-op movement; local food markets & other exciting topics


* Bond Information and Sales: support your co-op financially and learn more about community bonds

* Co-op Updates & Member Feedback: Learn about WEFC activities & projects and get involved.

Date: Thursday, March 25th
Time: 6:30-8:30 p.m.
Location: Tinto cafe, 89 Roncesvalles Avenue.
For more information contact: melissa@westendfood.coop

Jane subway- underpass at Dundas St West to St Clair Ave

DSC00707

With the addition of the new Old Mill car dealership on the old Torcan/CP/Fastfreight site next to the Walmart at Runnymede and Dundas St West, whose lot itself was part of the Torcan/CP/Fastfreight site have come some wonderful new street amendments.

Two of these being the black fence and the evergreen trees, both of which help change the intersection from a concrete hole in a better yet not complete intersection in terms of visual and common use appeal.

Wednesday, January 6, 2010

New red lights cameras coming to Ward 13

Insidetoronto.com is reporting a conversation with Councillor Bill Saundercook.

New red lights cameras coming to the intersections of  Bloor and Jane streets and Bloor and Keele streets

...cameras are expected to be installed in early 2009 at the intersections of Bloor and Jane streets and Bloor and Keele streets, he said. With all the new development proposed for Bloor Street West at Jane, the cameras are a welcome addition as far as the councillor is concerned.

photoenforced

Each and every day multiple hours I miss Matt and Nate

 He’s really does not answer my questions about Matt and Nate, No way, they know the truth