Showing posts with label The Village by High Park. Show all posts

Monday, August 15, 2011

Monarch Rd and Heinzman Place


A view of Heinzman Place the remaining Maple Leaf Silo and the last of the Monarch Rd. pavement . Monarch Rd which is now all but gone used tothe main address for the  milling firm that it received its name from, at the end of the roadd facing south to your was the repairs shop of the milling operations and to your left was DOMINION CORRUGATED PAPER.


Campbell Flour Mills Co.Ltd. 12 Monarch Rd.
Maple Leaf Milling Co.Ltd. (Monarch brand flour


Monday, July 26, 2010

The Village by High Park, Topping off ceremony


Recently the blog attended the topping off ceremony for the  The Village by High Park  condominium project, an event to celebrate both buildings reaching their final height by the placing of the last major structural concrete.

In these images you see the  men and woman who are building the enjoying  a meal to celebrate all of their excellent work.

Wednesday, March 31, 2010

The Junction Rising

JRA - The Junction Rising - March 30 2010

The Village by High Park condo is rising rapidly over the Junction and we can now see it peeking over the surrounding buildings from St. Clair to Glenlake.

Although the west tower has 9 floors to go we can get a sense of how massive this project of over 600 units really is.  The West tower is at approximately the 14th floor of 23 and the East tower has almost topped out.

Post submitted by Martin L co-chair of the Junction Residents Association

Friday, March 26, 2010

Nordheimer Piano & Music Co history article with exclusive image

The blog asked David Wencer to write  an article about the Nordheimer Piano & Music Co. As on the blogs tour of the The Village by High Park project provided by Deltera’s senior site superintendent Sean McCaffrey - seeing the artifacts of his families Nordheimer Piano factory greatly interests this author in learning more about the factory. Sean McCaffrey is a direct descendant of Samuel Nordheimer the owner of the Nordheimer Piano factory pictured

follows... Sean's image with his kind permission for it to used here, and David's article.

[caption id="attachment_6242" align="aligncenter" width="360" caption="This portrait used to hang in his Glen Edyth estate at Davenport and Spadina. Provided for use in this post by Sean McCaffrey."]IMG_0285 (1)[/caption]


Nordheimer Piano & Music Co., began in Kingston, Ontario, when brothers Abraham and Samuel Nordheimer opened a piano dealership in 1842. A few years later they moved to Toronto, and quickly became one of the Dominion’s top dealers of sheet music world-class pianos. Starting in 1858, Nordheimer was Canada’s official seller of Steinway pianos, and the two remained associated with each into the 20th Century.


The company thrived, and in the late 1880s Nordheimer began manufacturing their own pianos, first as part of a group project known as the Lansdowne Piano Company, and by 1890, under the Nordheimer name itself.

In early 1904 Nordheimer opened a state-of-the-art, five-storey factory in what was then the town of Toronto Junction, near what is now the northeast corner of Indian Grove and Hook Avenue. This new building was made of white brick, and featured 60,000 square feet of floorspace, a lumber yard, two large elevator shafts, and a fancy new sprinkler system. The facilities enabled Nordheimer to produce pianos which had a very high reputation; advertising for the company mentions that "the Nordheimer Company’s ideal and energy is concentrated on the forces necessary to accomplish - regardless of cost - the product of the highest class and best grade only."

An advertisement in a 1904 edition of the Toronto Globe touts the Junction factory’s railroad sidings "which, being used in connection with the different railway lines running through Toronto Junction give the Nordheimer Company the best facilities for shipping their manufactured products to every part of the Dominion." From this facility Nordheimer was not only able to ship goods across Canada, but also to send finished pianos to their warerooms and recital hall in downtown Toronto, located at 15 King Street East.

By the early 20th Century, Nordheimer claimed to be the oldest piano and music establishment in the American continent. The company and the owners had certainly grown to be amongst Canada’s elite; Samuel had been President of the Federal Bank of Canada, President of the Toronto Philharmonic Society, and served the German Consul for Ontario. Abraham’s son Albert succeeded Samuel as head of the company; he himself served as the Dutch Consul-General for Canada.

Nordheimer officially ceased to be an independent company at the end of 1927, when Albert retired. Their Junction factory remained in use, however, manufacturing pianos under the Nordheimer name for Heintzman and Co., another prominent Toronto-based piano manufacturer. Sources disagree as to when Heintzman ceased the Nordheimer line, with the latest date given being 1960. It is believed that a total of 27,846 Nordheimer pianos were produced, the bulk of them at the Junction factory.

post text by David Wencer

Thursday, February 25, 2010

The Village by High Park, the electrical rooms - photo post

Well this is just as exciting to this author as all the other photos from the blogs tour of the Village by High Park development.  In the photos below you are inside the election control and distribution rooms. These rooms are placed at the north west corner of the development at the south east corner of the Keele St underpass (subway).

[caption id="attachment_6082" align="aligncenter" width="500" caption="Two cases to the right (at rear) are Toronto Hydro control switches"]Two cases to the right (at rear) are Toronto Hydro control switches[/caption]

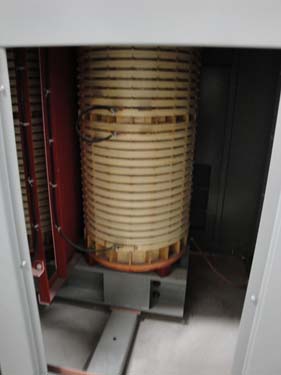
[caption id="attachment_6083" align="aligncenter" width="281" caption="inside one of the step-down transformers"]inside one of the step-down transformers[/caption]

[caption id="attachment_6084" align="aligncenter" width="500" caption="Distribution to units area"]Distribution to units area[/caption]

[caption id="attachment_6085" align="aligncenter" width="281" caption="Individual control switches"]Individual  control switches[/caption]

The Village by High Park, Retail what if?

[caption id="attachment_6078" align="aligncenter" width="473" caption="Looking out of the/one of the retail spaces in the building"]Looking out of the/one of the retail spaces in the building[/caption]

It's  the most obvious location for what type of  retail operation? -  a restaurant, a clothes cleaner, a convenience store, a flower store, a dollar store, a hobby store or art store.  But someone or some corporate entity probably is  planning on making a go the ground-floor space at the The Village by High Park, aka the old Canadian Tire Keele St site. what will/should it be?

As you may know, this tower is a condominium hybrid mix of affordable units and some retail  built by Deltera Construction for the Options for Homes company. For the moment the space is undivided to offer flexibility with the leasing opportunities.

Is this where the chains stores such as Starbucks will place themselves in the Junction?

Below is an image of a similar type and size retail operation at the bottom of a condo development - gives you an idea of what retail along this stretch will look like.

sim store

Thursday, February 11, 2010

The Village by High Park, firefighters elevator system

httpv://www.youtube.com/watch?v=EkTN88ANcUg

In this video Sean McCaffrey the senior site superintendent for Deltera speaks detailing the features of parts of the firefighters elevator system in the condominium development.

DSC00229 with arrow

The above image shows the firefighters elevator system concrete forming  on one floor.

Thursday, February 4, 2010

The Village by High Park, Paris ave's in The Junction

DSC00300

above looking out of the south west towards Keele St just south of Vine Ave

[caption id="attachment_5920" align="aligncenter" width="500" caption="The Keele St Sidewalk"]DSC00306[/caption]

Directly above this text is an image of the new expanding sidewalk area that is being created by the The Village by High Park development, just look how much added space will add the walk space, - remember the city sidewalk in still on the other side of  hoarding.

..a stop and talk sidewalk this will be - looking back over many images of area from the past indicates to this author that never before has the sidewalk area been as walkable as it will be now.

Tuesday, February 2, 2010

The Village by High Park, putting in two sections of rebar and concrete of 1 meter thick

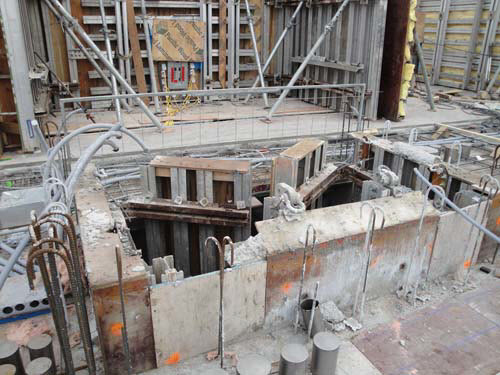
[caption id="attachment_5951" align="aligncenter" width="473" caption="this area with the placement of rebar is directly to the left when looking west to the image below which is another area to filled with rebar and concrete to support the pullback of the building on this side."]this area with the placement of rebar is directly to the left when looking west to the image below which is another area to filled with rebar and concrete to support the pullback of the building on this side.[/caption]

DSC00227

This area is undoubtedly filled by concrete by now and the building 3 three stories higher, yet it does provide a great insight to volume of materials needed to build this building.

Friday, January 29, 2010

Wednesday, January 27, 2010

The Village by High Park, move in dock

DSC00334

The view as you would be backing in to the area to unload and move in (the temp poles are only for construction purposes) The door to the left leads to the elevators

Moving in to the project will be real different from many of the high rises in the high Park Junction community with an in door move in area.

[caption id="attachment_5915" align="aligncenter" width="500" caption="sight line of the load in ramp"]sight line of the load in ramp[/caption]

s

Friday, January 22, 2010

The Village by High Park, water - fire and domestic use

In todays Village by High Park video  Sean McCaffrey the senior site superintendent for Deltera  provide a audiovisual tour of the mechanical systems for domestic and fire water use.

Next week more about the storm water collection and the design plan for the 100 year strom factor.

httpv://www.youtube.com/watch?v=o5rfkQZpGA0

...oh and a new view image

[caption id="attachment_5893" align="aligncenter" width="500" caption="Looking west"]Looking west[/caption]

[caption id="attachment_5894" align="aligncenter" width="500" caption="A exciting new view of Keele St and the subway train overpass from the TOP! yes from the TOP! of the subway"]A exciting new view of eele St and the subway train overpass from the TOP!  yes from the TOP![/caption]

Wednesday, January 20, 2010

The Village by High Park, environmental air design

Today I will keep my textual commentary quiet and let you hear Sean McCaffrey the senior site superintendent for Deltera speak about the reclaiming of heated air in the building to save energy.

In the video below he explains the way heated exhaust air from the building is used to save energy.

httpv://www.youtube.com/watch?v=AJEwi-hQarY

Oh and of course some exciting images.


[caption id="attachment_5875" align="aligncenter" width="350" caption="Some of ducting installed at the present time"]Some of ducting installed at the present time[/caption]

[caption id="attachment_5876" align="aligncenter" width="350" caption="One of shared baloney (with temporary plastic and wood wind barriers for the installion of the bricks.)"]One of sahred baloneys (with temporary plastic and wood wind barriers for the installion of the bricks.[/caption]

[caption id="attachment_5877" align="aligncenter" width="500" caption="Almost ready for a fridge and stove"]Almost ready for a fridge and stove[/caption]

Tuesday, January 19, 2010

I’m eager to see a view in the direction of the CN Tower! -The Village by High Park,

Om Monday evening a blog commenter  wanted to see a  view in the direction of the CN Tower.

here you go... (click the image for larger view)

DSC00129

The Village by High Park, Options for Homes, and Deltera a most winning combination for the community

Building development that recognizes and grows a community is a great goal and often is missed. Not with  The Village by High Park development being constructed On Keele St just north of Dundas St. West. partnership of the Options for Homes corporation and the builder Deltera. Through the study of  the communities past built  history and current needs of the prospective buyers  they have designed and are constructing a building which will not only serve the people who will live in the a building but one that with attend to the community though a integrated visual appeal. During  the blogs tour of the construction site last week I was stuck by the partnerships adept understanding,  reworking and adaption of historical elements of local buildings there cut lines and brick facades with the addition of new methods of design and construction. The partnership is creating a new building greatly suited to the community both past and present.

All of this corporate effort is greatly enhanced and in this authors opinion , handsomely aided and made manifest by the choice a senior site superintendent with deep historical connections to the area. Deltera's senior site superintendent Sean McCaffrey is a direct descendant of Samuel Nordheimer the owner of the Nordheimer Piano factory pictured below.

Unfortunately, the Samuel Nordheimer Piano factory building no longer exists in the Junction. (2nd image below) Yet  what a great visual image it gave to the community and would still have added had it survived.  We no longer have many of buildings and businesses built by the visionary industrialists that made the Junction great during it's manufacturing origin.

Mr McCaffrey who invited the blog to tour the site gave a great amount of useful and interesting information and insights about the project which we will in the coming flow of posts about the project communicate to you. Also he has taken interest and understands how important this 1st major addition to the Junction community in many years will help redefine the community. All be... I felt the same feeling of visionary development and thoughtful effort in him that his forbearer Samuel Nordheimer must  applied to his work in the Junction.

As regular readers of the blog will remember, the blog followed closely Mr McCaffrey, Deltera and their team of masons as they historicity rebuild the return wall of the CPR subway Bridge this past summer. That is just one example of the thought and commitment being put forward on the project more will follow in the coming posts.

Below is  our 1st series of images related to the text above  and below these images the blogs 1st images of the inside of the site  - hope they excite all of you as much as they did this author.

Tomorrow audio and images related the environment efforts of the development and image essay on the flow of construction.

[caption id="attachment_5852" align="aligncenter" width="500" caption="Map of the above image - One of the Nordheimer Nordheimer ">familly business ledgers (upper left cover only) The Samuel Nordheimer familly home (just outside the Junction) (lower left)The Samuel Nordheimer Piano factory building (upper right)"]DSC00371[/caption]

[caption id="attachment_5853" align="aligncenter" width="281" caption="The Samuel Nordheimer Piano factory building WOW!"]DSC00369[/caption]

[caption id="attachment_5854" align="aligncenter" width="500" caption="Railside wall designed to deflect trains from building, this wall has no concrete connection to the main condo building to further isolate vibration of the rail tracks from the building"]Railside wall designed to deflect trains from building, this wall has no concrete connection to the main condo building to further isolate vibration of the railtracks from the building[/caption]

[caption id="attachment_5855" align="aligncenter" width="500" caption="electrical systems and plumbing systems go in before the floor slab is poured, One floor (slab and walls per week  is the production timing.)"]Elecrtical systems and plumbing systems go in before the floor slab is poured, One floor  (slab and walls is the production timing.[/caption]

[caption id="attachment_5856" align="aligncenter" width="500" caption="From the current working level looking at the grain silos"]From the current working level looking at the grain silos[/caption]

[caption id="attachment_5857" align="aligncenter" width="500" caption="INSIDE! the view down one the hallways in the buildings - note the fine working of the poured concrete"]INSIDE the view down one the hallways in the buildings - note the fine working of the poured concrete[/caption]

[caption id="attachment_5858" align="aligncenter" width="500" caption="The view of one the common balcony areas - other areas have private balconies while others have sliding doors which open for a view and open the unit to the outside air"]The view of one the common balconey areas - other areas have private balconeies while others have sliding doors which open for a view and open the unit to the outside air[/caption]

[caption id="attachment_5859" align="aligncenter" width="500" caption="The move in and out elevator which also servers as a normal passage elevator when not in service for a move. It is also the fire services elevator. more on this in a later post. Directly across from this elevator are the normal passenger elevators"]The move in and out  elevator which also servers as a normal passage elevatore when not in service for a move.  It is also the fire services elevator. more on this in a later post. Also directly accross from this elvator are the normal passinger elevators[/caption]

Sunday, January 17, 2010

The Village by High Park, photo, video and audio extravaganza starts Tuesday

Well the blogs tour of the Deltera construction  site for The Village by High Park development - which this author is really thankful for - was just so wonderful and exciting even two days later, I still feel excited about communicating all the information and sharing the photos, video and audio with all of you.

There is so much to share I thought we would do a series of about 15 posts one every two days.

Also in the 1st post a very special revelation about how how the Junction just does not let its people go ....even after a couple generations bringing families back to serve her further.

Just to get you hooked ...well this image hooked me when I took it,

lick on the image to see the 4 meg version

DSC00157 at 500

Tuesday, January 12, 2010

The Village by High Park, have questions?

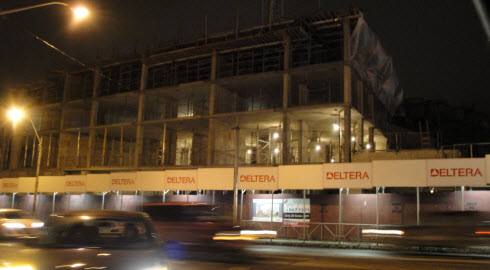
[caption id="attachment_5798" align="aligncenter" width="490" caption="Our 1st night image of the upcoming Village by the Park building"]Our 1st night image of the upcoming Village by the Park building[/caption]

If you have a question that particularly interests you about the construction of  The Village by High Park on Keele St just North of Dundas St West please send it to the blog in the next day or two.

Why? ..because Deltera Construction has very kindly offered the blog a photo and question answer question.  send or comment them and we will ask them when we attend.

what is the blog hoping for right off  in photos...

1) a internal shot the rail tie back wall.

2) A never before shot the Keele st Dundas west intersection from the building - just above the rail subway [1.  an underground tunnel or passage enabling pedestrians to cross a road or railway, such as the one just north of Vine ave on Keele st -  footnote of meaning suggested by blog reader ]  level

and choice of photo op?

... lucky for us and kind of them.

Please mail (thejunctioneer@gmail.com) or place your questions is a comment

Tuesday, January 5, 2010

The Village by High Park, view from subway [photo post]

[caption id="attachment_5646" align="aligncenter" width="500" caption="Looking south with Keele St east side to the left"]VBHP from under subwayDSC05362[/caption]

This image sets a view not seen for over 50 years, a building rising above the east side of Keele St. south of the CPR subway.

[caption id="" align="aligncenter" width="444" caption="looking north east wall is on the right side "][/caption]

[caption id="attachment_5647" align="aligncenter" width="473" caption="Options for Homes - Village by the Park viewed from Junction Rd across the old flour mill lot. (now used by St Marys Cement)"]Options for Homes - Village by the Park viewed from Junction Rd across the old flour mill lot. (now used by St Marys Cement)[/caption]

Each and every day multiple hours I miss Matt and Nate

 He’s really does not answer my questions about Matt and Nate, No way, they know the truth